
Open House Sun, Sep 27th 12:00 PM - 1:30 PM


Address
115 Maple Lane, West Chester, PA
Price
$ 575,000
Property Attributes
- MLS#PACT2135830
- TypeSingle Family
- Listing Status ACTIVE
- CountyCHESTER
- CityWest Chester
- AreaWest Goshen Twp
- NeighborhoodChatwood
- Zip19382
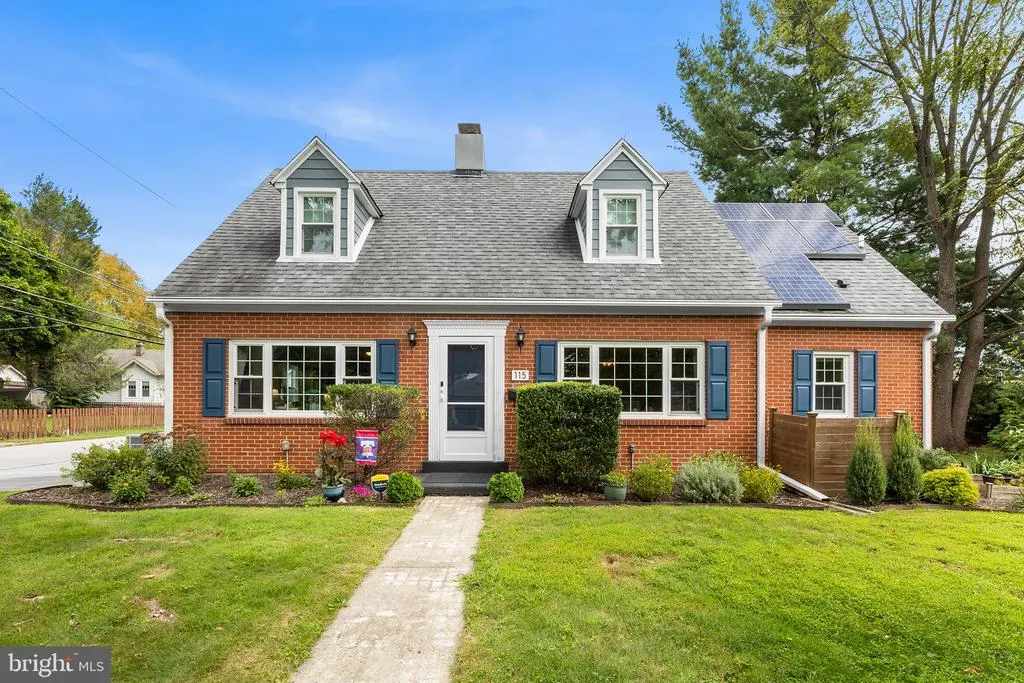
- StyleCape Cod
- Year Built1953
- Taxes$ 3792
- Price$ 575,000
- Bedrooms4
- Full Bathrooms3
- Half Bathrooms0
- Sqr Footage2648
- Lot Size0.21 Acres
Data Source:
Bright MLS
Property Description
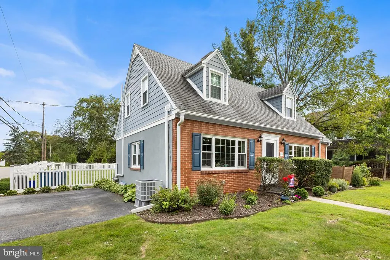
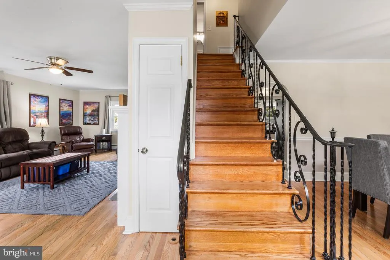
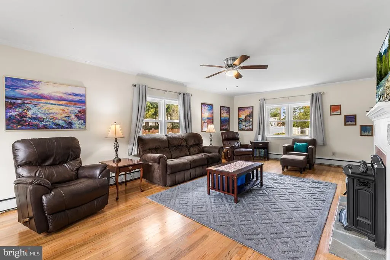
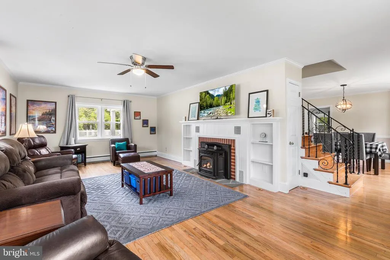
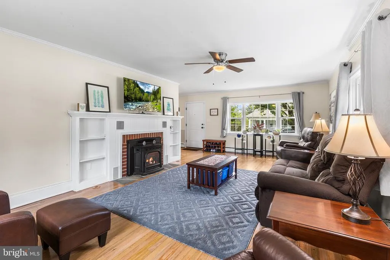
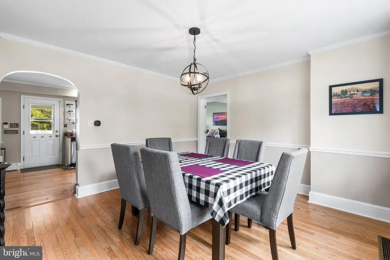
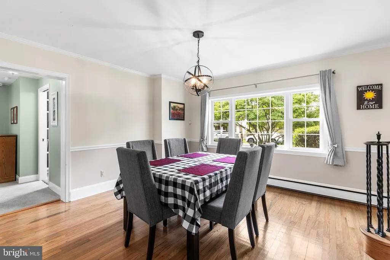
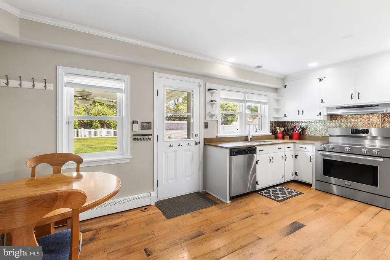
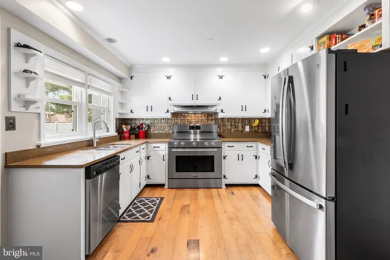
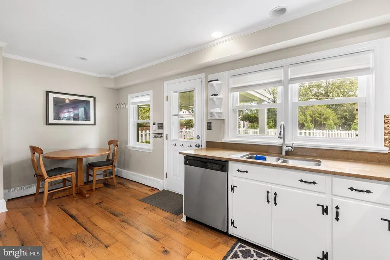
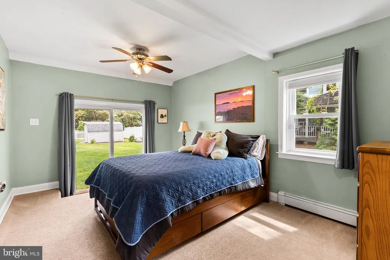
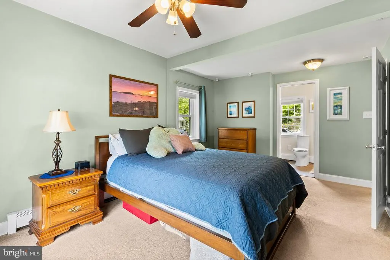
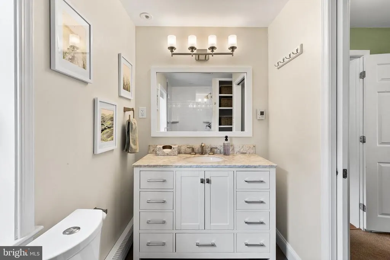
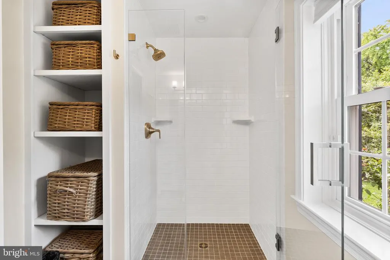
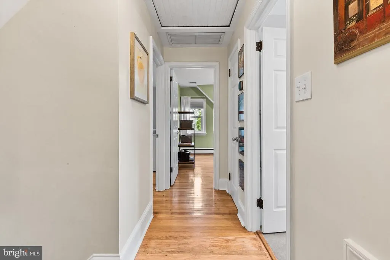
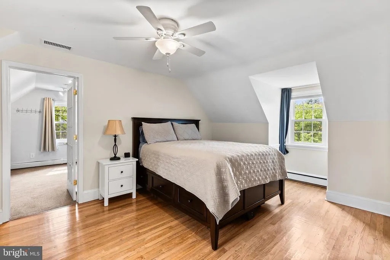
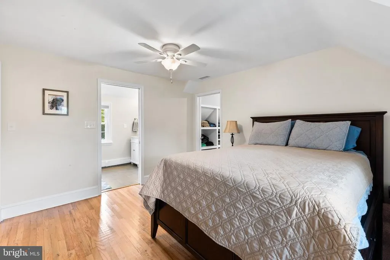
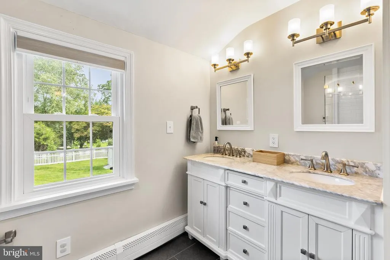
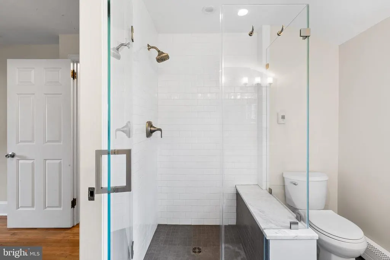
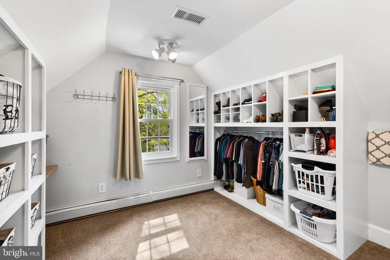
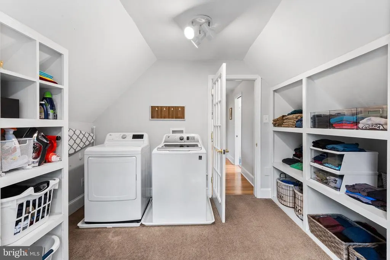
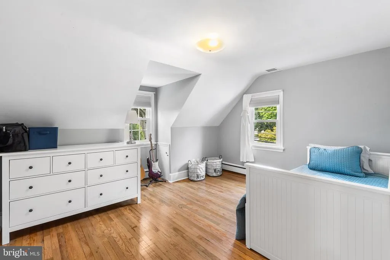
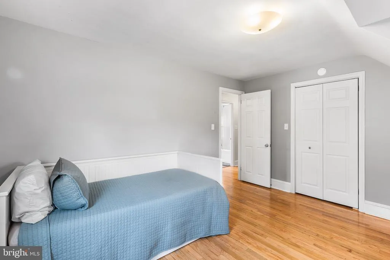
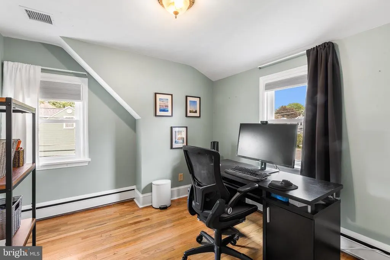
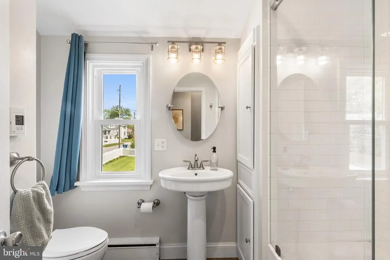
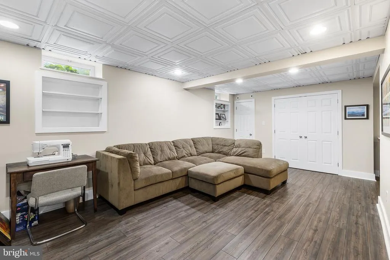
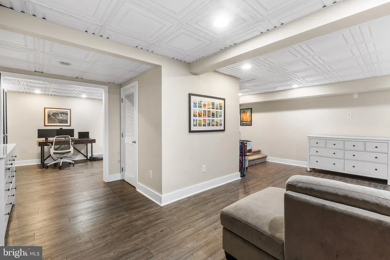
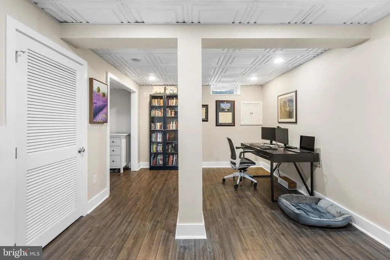
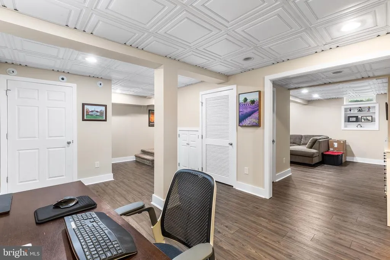
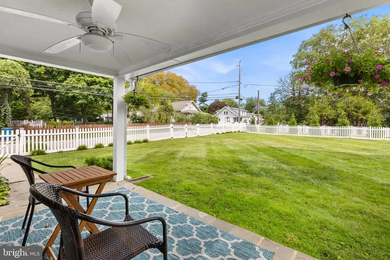
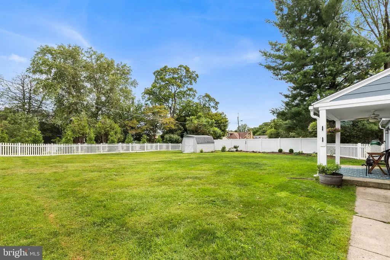
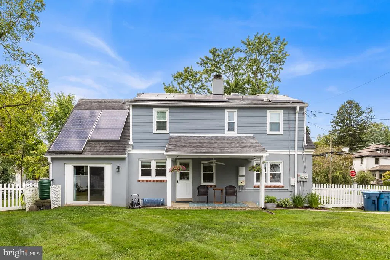
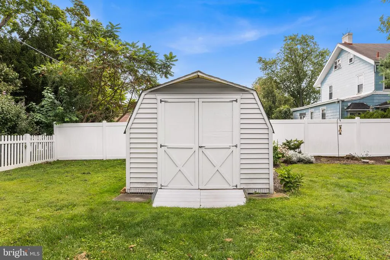
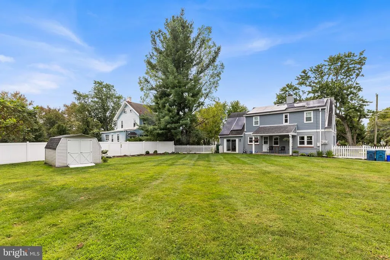
Welcome home to 115 Maple Lane, tucked in a quiet residential neighborhood of Chatwood just a 5 minute drive from downtown West Chester. This well-maintained property will impress you at every turn. The first level features a spacious living room anchored by a beautiful fireplace highlighted by hardwood oak floors and newer replacement windows on every exposure. Off the main entry, you will find a large dining area, which opens into charming eat-in kitchen. The kitchen features stainless steel appliances and a pantry closet for added storage. The main level is completed by the first of the home's four bedrooms. This main level bedroom features a renovated ensuite and makes a perfect in-law suite, guest room or primary bedroom for folks who are seeking one floor living. The finished basement is fully water-proofed for peace of mind, and boasts 9 foot ceilings. Here you will enjoy hosting game days, celebrations, comfortable work from home spaces, a playroom out of the way -- you name it! Upstairs on the second level, you will find two large bedrooms that share a stunning updated hall bathroom. Down the hall, enter into the primary oasis, which has been thoughtfully designed for maximum ease of living. The ensuite features a sleek glass shower and dual-sink vanity. Step into your fully customized, walk-in closet. This room is outfitted not only with a professional organizing system, but also the washer and dryer as well. This makes laundry a breeze! Outside, a lovely corner lot boasts nearly half an acre of flat land in the backyard, fully enclosed by a fence and ready to go for dogs, kids, or both! Just moments away from major highways, every necessary amenity, plus the charm and vibrancy of downtown West Chester, this home is not to be missed!
| Elementary School | Middle School | High School |
|---|---|---|
| Fern Hill Elementary School | Fugett Middle School | East High School |
| Price History | |
|---|---|
| 9/22/2026 | Listed $575,000 |
General Features
| Living Area | 2648 |
|---|---|
| Sewer | Public Sewer |
| Heating | Heat Pump - Electric BackUp,Heat Pump(s),Pellet Stove |
| Cooling | Central A/C |
| Possession | Negotiable |
| Roof | Shingle,Other |
| Appliances | Built-In Range,Cooktop,Dishwasher,Energy Efficient Appliances,Oven - Single,Refrigerator,Stainless Steel Appliances |
| Zoning | RES |
| Architectural Style | Cape Cod |
| Construction Materials | Brick,Stucco,Vinyl Siding |
| School District | WEST CHESTER AREA |
| Exclusions | hammock |
| Year Built | 1953 |
| Levels | 3 |
| Tax Year | 2026 |
| Ownership | Fee Simple |
| Cool Fuel | Electric |
| Accessibility | None |
| County | CHESTER |
| New Construction | No |
| Property Type | Residential |
| HOA | No |
| Subdivision Name | CHATWOOD |
| Garage Y/N | No |
| Water Access Y/N | No |
| Green Energy Generation | PV Solar Array(s) Leased |
| Other Structures | Above Grade,Below Grade |
| Full Baths | 3 |
| Status | ACTIVE |
| Directions | Use GPS |
| City | WEST CHESTER |
| Disclosures | Lead Based Paint - State,Prop Disclosure |
| Senior Community Y/N | No |
| MLS Area | West Goshen Twp (10352) |
| Lot Size Units | Square Feet |
| Lot Size Square Feet | 9000.00 |
| Tax Assessed Value | 121080.0 |
| Tax Annual Amount | 3792.0 |
| Home Warranty Y/N | No |
| Property Condition | Good,Excellent |
| Structure Type | Detached |
| Condo/Coop Association fee Y/N | No |
| Bathrooms Full Main Level | 1 |
| Bathrooms Count Main Level | 1.00 |
| Price Per Sq Ft Total AG | 306.99 |
| Acceptable Financing | Cash,Conventional,FHA,VA |
| Lease Considered Y/N | No |
| Vacation Rental Y/N | No |
| Total SQFT | 2648 |
| Standard Status | Active |
| Year Built Source | Assessor |
| Tax Lot | 0075 |
| Association Recreation Fee | No |
Interior Features
| Interior Amenities | Kitchen - Eat-In |
|---|---|
| Heating Fuel | Electric |
| Basement | Full,Fully Finished |
| Flooring | Hardwood |
| Total Fireplaces | 1 |
| Fireplace Features | Other |
| Hot Water | Electric |
| Basement (Y/N) | Yes |
| Heating Y/N | Yes |
| Window Features | Replacement |
| Fireplace Y/N | Yes |
| Above Grade Finished Area | 1873 |
| Central Air Y/N | Yes |
| Total Bedrooms | 4 |
| Below Grade Finished Area | 775 |
| Main Level Bedrooms | 1 |
| Below Grade Finished Area Unit Type | Square Feet |
| LivingAreaSource | Assessor |
| Laundry Type | Upper Floor |
| Below Grade Unfin Area Units | Square Feet |
| Bedrooms Count All Upper Levels | 3 |
| Bedrooms Count Upper Level 1 | 3 |
| Bathrooms Full Upper Level 1 | 2 |
| Bathrooms Full All Upper Levels | 2 |
| Bathrooms Count Upper Level 1 | 2.00 |
| Bathrooms Count All Upper Levels | 2 |
| Above Grade Unfin Area Units | Square Feet |
| Above Grade Finished Area Unit Type | Square Feet |
| Total Baths | 3 |
Exterior Features
| Pool | No Pool |
|---|---|
| Fencing | Fully |
| Water Source | Public |
| Inclusions | all kitchen appliances,washer/dryer,all in as-is condition at no monetary value |
| Type of Parking | Driveway |
| Land Use Code | R10 |
| Foundation Details | Other,Concrete Perimeter |
| Spa | No |
| Water View Y/N | No |
| Lot Dimensions | 0.00 x 0.00 |
| Lot Size Acres | 0.21 |
| Lot Size Source | Assessor |
| Waterfront Y/N | No |
| Other Equipment | See Remarks |
| Land Assessed Value | 41900.00 |
| Navigable Water Y/N | No |
| Water Oriented Y/N | No |
Amenities
- Foreclosure
- Views
- Short Sale
- New Construction
- Adult 55+
- Lease To Own
- No HOA Fees
- Furnished
- Primary On Main
- Air Conditioning
- Seller Finance
- Green
- Fixer Upper
- Horse
- Golf
- Fireplace
- Deck
- Garage
- Basement
- Pool
Property vs Single Family Average in 19382
Price
Taxes
Year Built
Visits
 The data relating to real estate for sale on this website appears in part through the TREND Internet Data Exchange program, a voluntary cooperative exchange of
property listing data between licensed real estate brokerage firms in which REMAX Professional Realty participates, and is provided by TREND through a licensing
agreement.
The data relating to real estate for sale on this website appears in part through the TREND Internet Data Exchange program, a voluntary cooperative exchange of
property listing data between licensed real estate brokerage firms in which REMAX Professional Realty participates, and is provided by TREND through a licensing
agreement.
 © BRIGHT, All Rights Reserved
